

10′ x 16′ Carlton Hip Roof Shed – LP Board & Batten
Original price was: $987.00.$438.00Current price is: $438.00.
Product Description
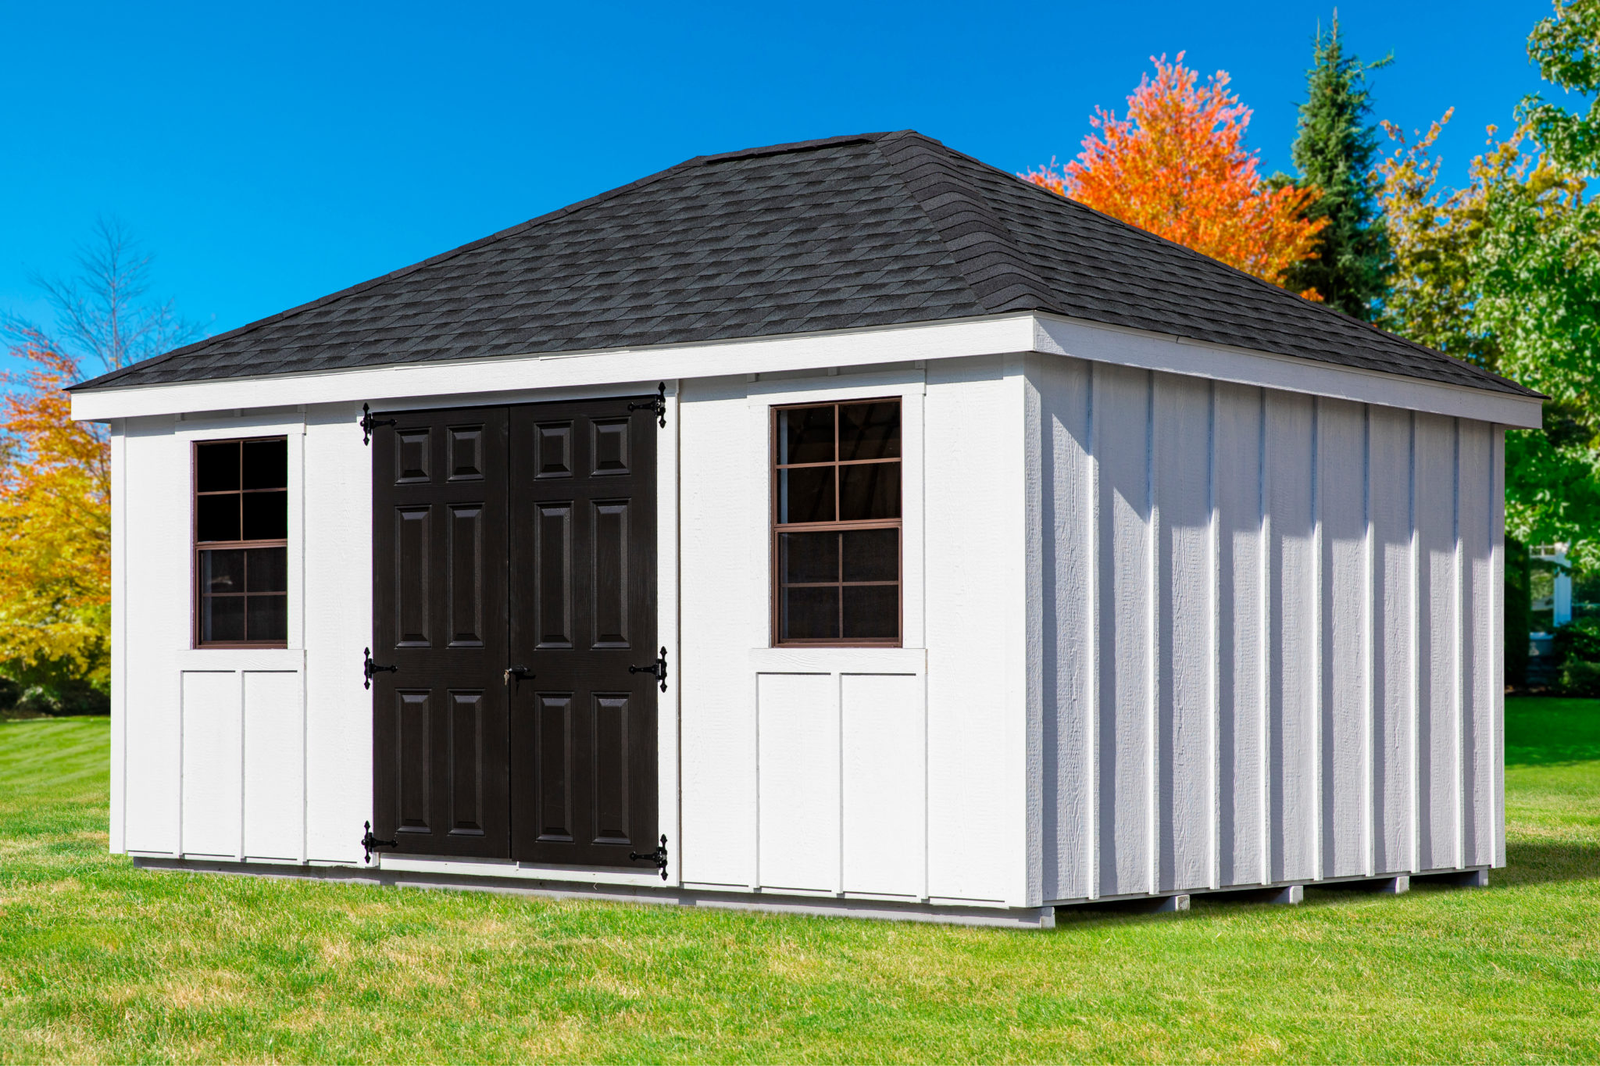
The 10 by 16 feet Carlton Hip Roof Shed offers a sophisticated storage solution that seamlessly combines architectural elegance with heavy-duty utility. Characterized by its distinctive hip roof design, which features slopes on all four sides, this structure provides enhanced wind resistance and a classic, high-end look that complements any residential landscape. The exterior is clad in premium LP Board and Batten siding, delivering a timeless, rustic aesthetic combined with the advanced durability of engineered wood technology. This siding is specifically treated to resist fungal decay, rot, and termites, ensuring the structure maintains its visual appeal and structural integrity over years of exposure to the elements.
With a spacious 160-square-foot footprint, this shed is engineered to handle diverse storage needs, from heavy lawn equipment and workshop tools to recreational gear and seasonal furniture. The high roof profile not only enhances water runoff but also creates significant vertical clearance, allowing for the addition of overhead shelving or loft storage. Built with robust framing and high-quality materials, the Carlton Hip Roof Shed is an enduring backyard asset that offers maximum security, weather protection, and organizational efficiency.
Technical Specifications
Dimensions: 10 ft (Width) x 16 ft (Length)
Total Floor Area: 160 square feet
Roof Style: Hip Roof (Four-sided slope for superior wind shedding and architectural detail)
Siding Material: Premium LP engineered wood Board and Batten, factory-treated with SmartGuard process
Framing: 2×4 wood framing spaced 16 inches on center for structural rigidity
Floor System: Heavy-duty pressure-treated runners with 3/4-inch tongue-and-groove plywood or LP ProStruct flooring
Doors: Double locking entry doors with reinforced framing and heavy-duty hinges for secure, wide-clearance access
Windows: Optional functional or fixed windows with aluminum frames and integrated screens
Roofing Material: Architectural asphalt shingles over a durable underlayment and wood decking
Ventilation: Integrated soffit or ridge venting system to prevent moisture buildup and control interior temperature
Hardware: Corrosion-resistant, heavy-duty locking T-handle latch and exterior fasteners
Weather Resistance: Engineered to withstand high wind loads and heavy snow loads compliant with standard US residential building codes