


Winter DIY Cabin | 150 Sq.Ft. | One Room
Original price was: $965.08.$438.00Current price is: $438.00.
Product Description
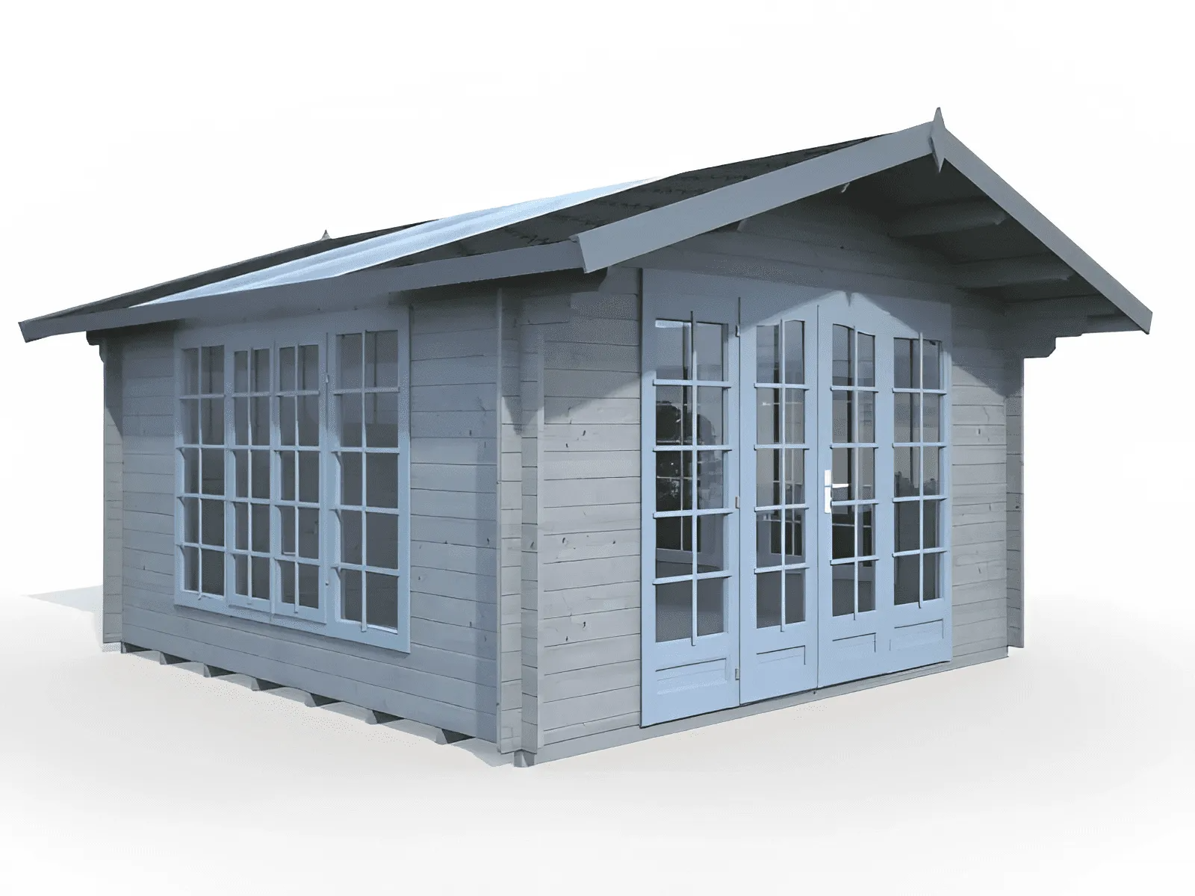
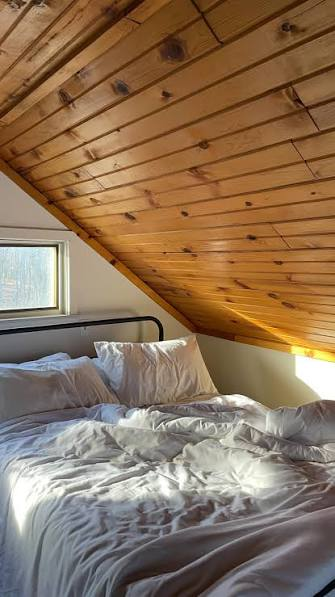
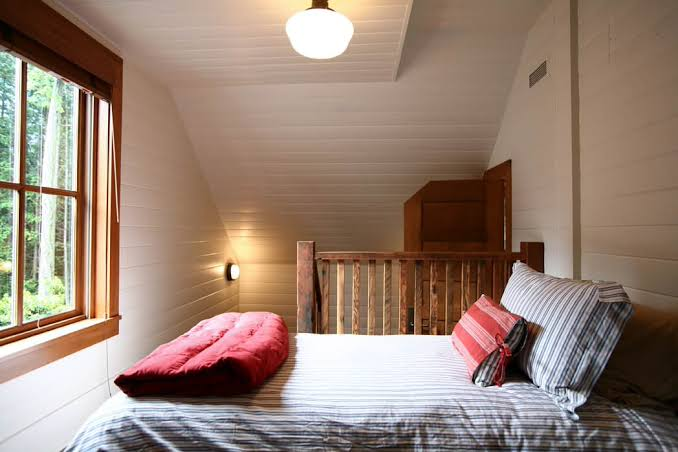
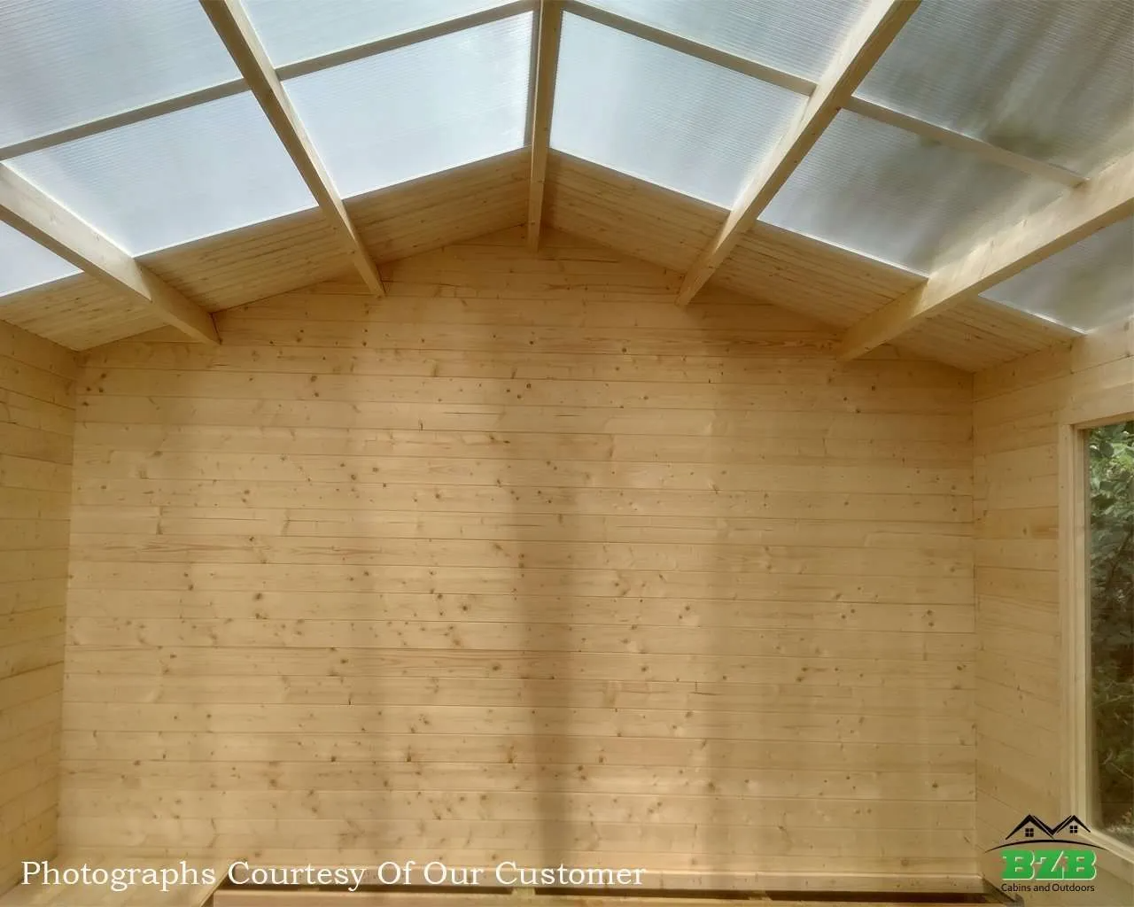
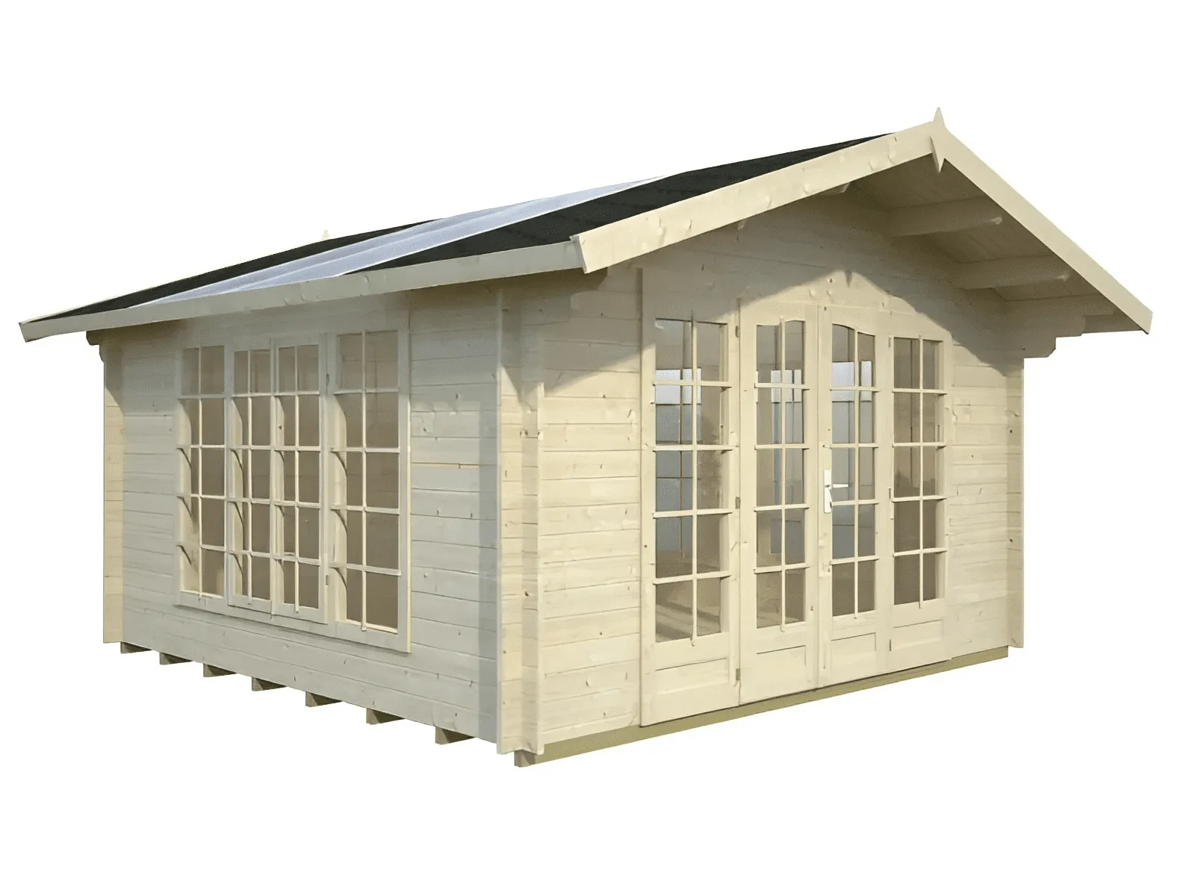
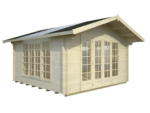
The Winter DIY Cabin is a premium, compact architectural solution engineered for harsh weather conditions and efficient self-assembly. Encompassing 150 square feet of optimized interior space, this one-room cabin is designed specifically to withstand freezing temperatures, heavy snow loads, and high winds, making it an exceptional choice for a winter getaway, a secluded backyard home office, an artist’s retreat, or an off-grid hunting lodge.
Constructed from high-grade, sustainably sourced timber and reinforced with advanced thermal insulation layers, the cabin prioritizes heat retention and energy efficiency. The layout maximizes the open one-room floor plan, allowing for a versatile interior arrangement that can comfortably accommodate a sleeping area, compact seating, and a small heating source. High-efficiency, double-pane windows are strategically positioned to capture natural light and passive solar heat while preserving the structure’s thermal envelope.
The DIY kit comes complete with pre-cut, pre-drilled components and an intuitive interlocking system, allowing individuals with basic carpentry skills to assemble the entire cabin safely and efficiently without the need for heavy machinery.
Technical Specifications
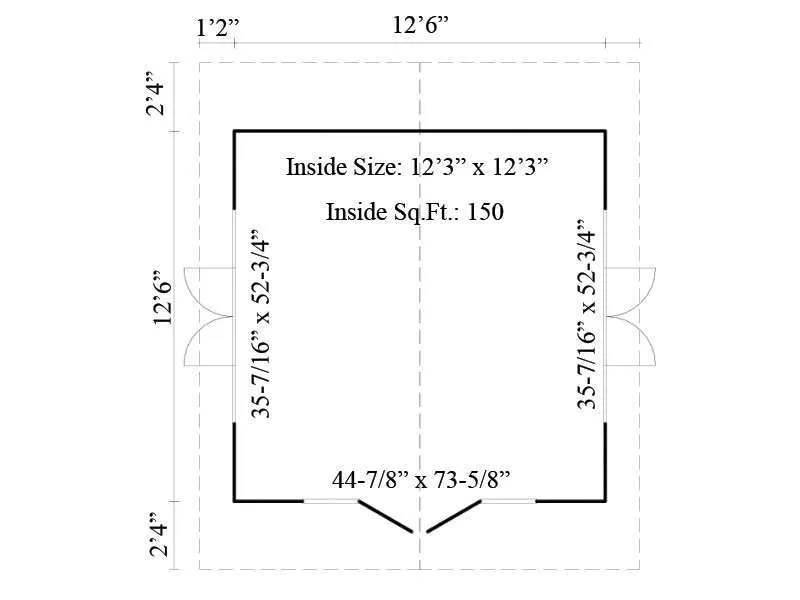
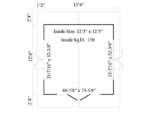
Total Floor Area: 150 square feet
Dimensions: 10 ft (Width) x 15 ft (Length) x 9.5 ft (Ridge Height)
Room Configuration: Single-room open floor plan
Material Composition: Premium Nordic Spruce or engineered interlocking log timbers
Insulation System: High-R-value rigid foam or mineral wool insulation for floor, walls, and roof
Roofing: Heavy-duty, weather-resistant asphalt shingles or corrugated metal roof panels engineered for high snow-load capacity
Snow Load Rating: 40 lbs per square foot (psf)
Windows: High-performance, double-glazed tempered glass windows with airtight weather stripping
Door: Reinforced solid wood exterior door with a deadbolt security lock and premium draft seals
Flooring: Heavy-duty tongue-and-groove subfloor boards with integrated moisture barrier insulation
Assembly System: Precision-cut interlocking tongue-and-groove log system with pre-drilled hardware channels
Foundation Requirement: Concrete slab, treated timber skids, or pier foundation blocks (not included)